

3411 Bob Bowen RdBlackshear, GA 31516
Mortgage Calculator
Monthly Payment (Est.)
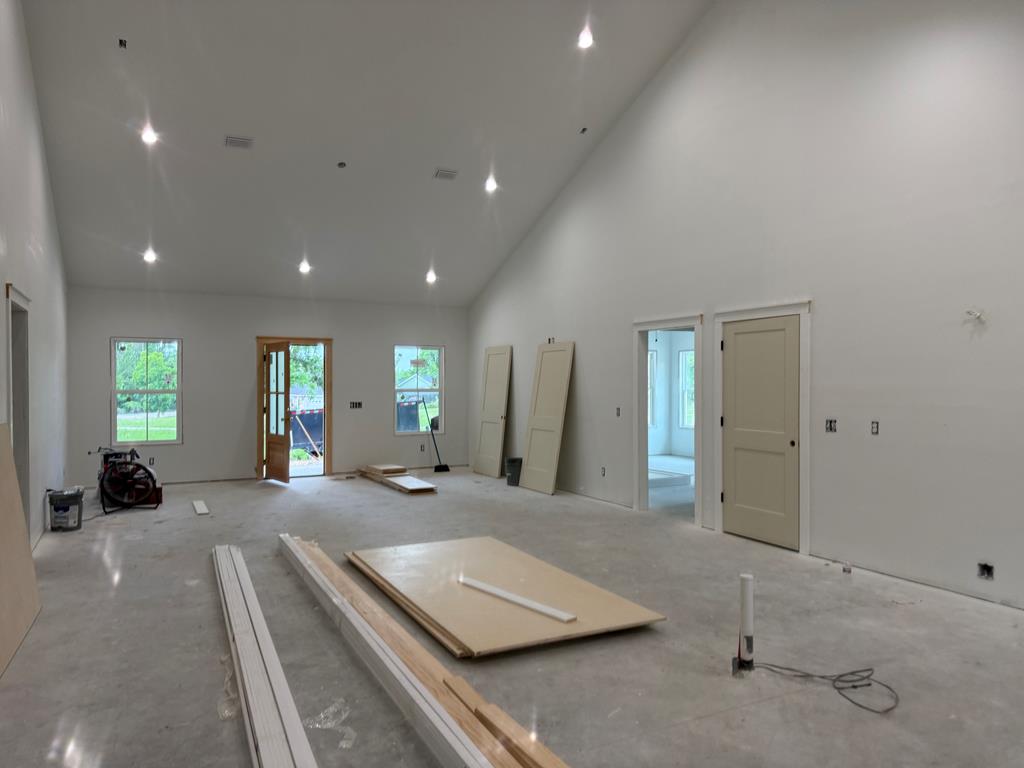
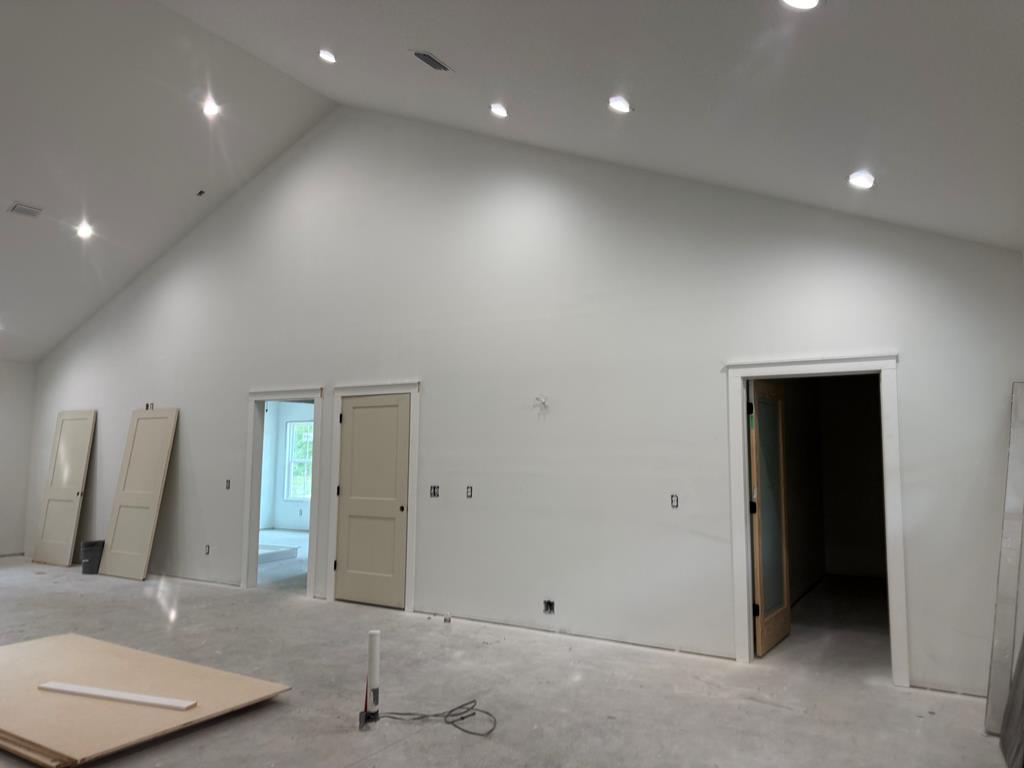
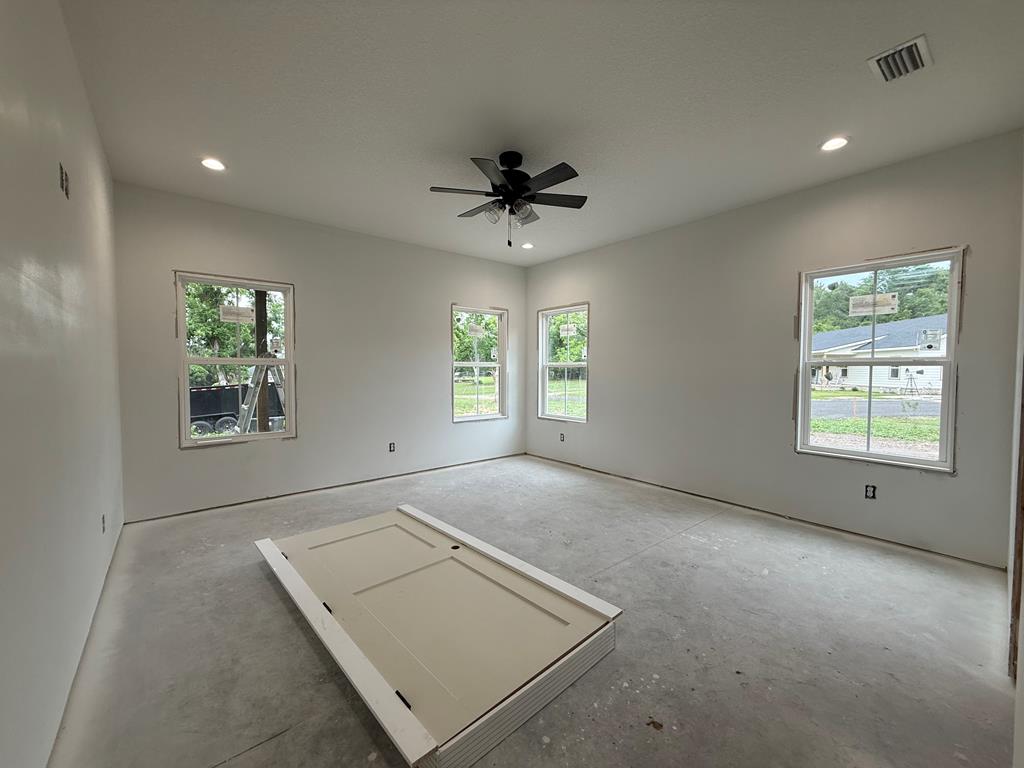
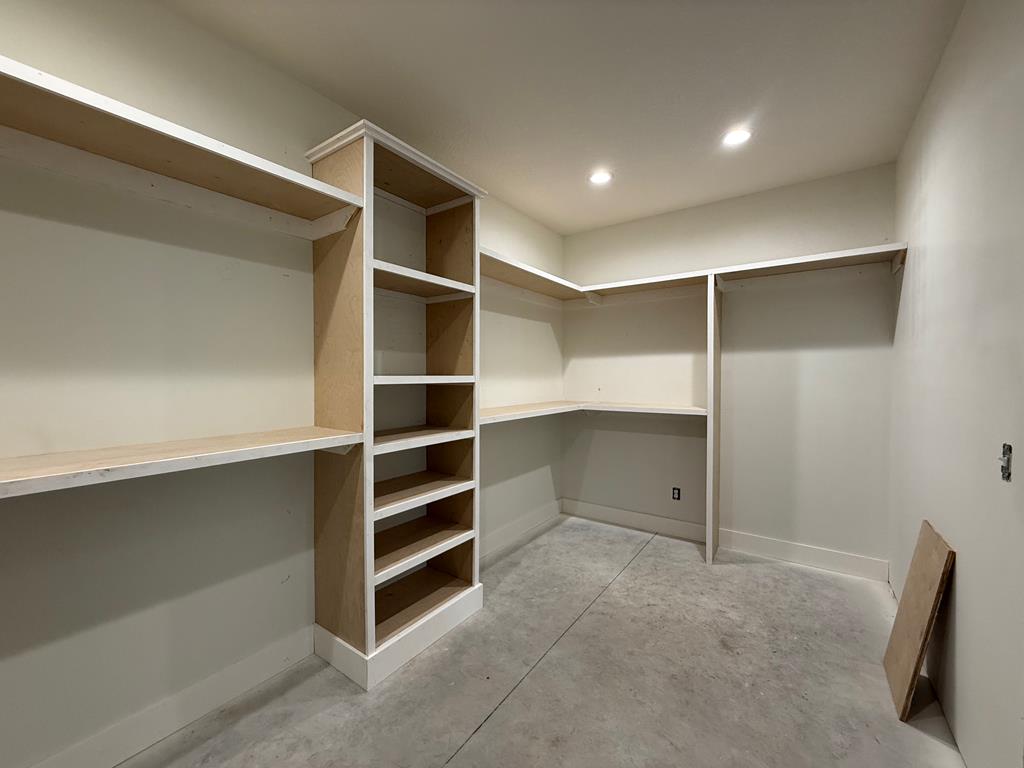
$1,823Welcome to your future home in the heart of Pierce County! This brand-new 3 bedroom, 2 bathroom home is situated on over 1.5 acres in a beautiful pecan orchard, offering the perfect blend of privacy and peaceful country living. Designed with both comfort and functionality in mind, this home features an open-concept layout with an oversized kitchen island, new appliances, a spacious 6x14 walk-in pantry, and durable LVP flooring throughout. The primary suite offers a custom walk-in closet with built-in shelving along with a beautifully tiled walk-in shower. Additional highlights include an oversized 8x14 laundry room, generously sized closets, and a covered 24x24 carport with breezeway access leading directly into the home. Relax and unwind on the front and back porches featuring custom tongue-and-groove wood ceilings that add the perfect touch of warmth and character. Enjoy quiet country living just minutes from town while still having modern finishes and space to spread out.
| 3 weeks ago | Listing updated with changes from the MLS® | |
| 2 months ago | Listing first seen on site |

Listing information is provided by Participants of the Tift Area Board of REALTORS. IDX information is provided exclusively for personal, non-commercial use, and may not be used for any purpose other than to identify prospective properties consumers may be interested in purchasing. Information is deemed reliable but not guaranteed. Copyright 2026, Tift Area Board of REALTORS
Last checked 2026-05-30 07:50 AM UTC