
Save
Ask
Tour
Hide
Share
$325,000
31 Days On Site

89 Kingsridge Drive
Broxton, GA 31519

For Sale|Single Family Residence|Active
3
Beds
2
Total Baths
2
Full Baths
1,946
SqFt
$167
/SqFt
2000
Built
Subdivision:
Kingsridge
County:
Coffee
Call Now: (229) 848-8888
Is this the listing for you? We can help make it yours.
(229) 848-8888
89 Kingsridge Drive89 Kingsridge Drive89 Kingsridge Drive89 Kingsridge Drive
Save
Ask
Tour
Hide
Share

Mortgage Calculator

Monthly Payment (Est.)

$1,483
Calculator powered by Showcase IDX, a Constellation1 Company. Copyright ©2026 Information is deemed reliable but not guaranteed.

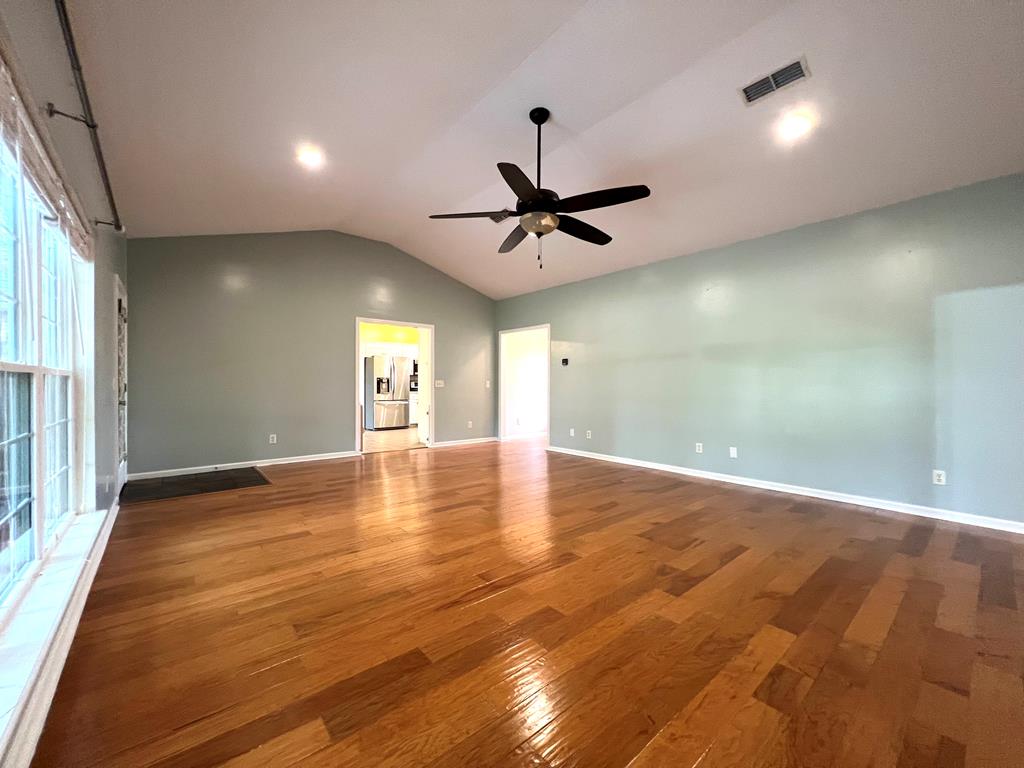
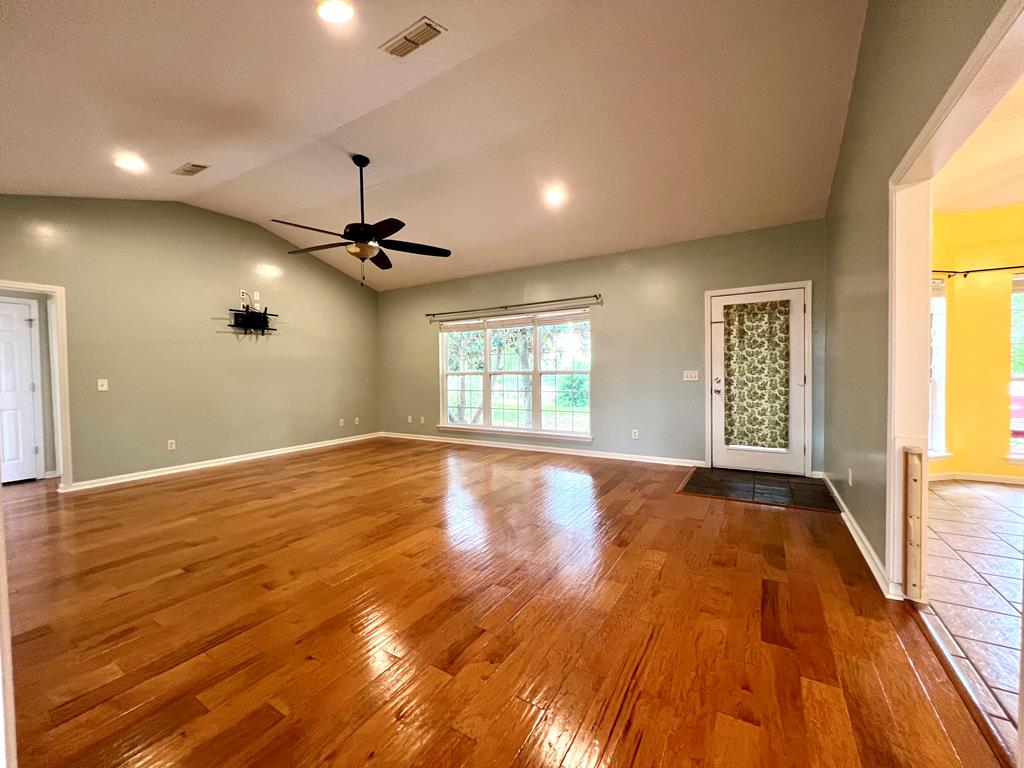
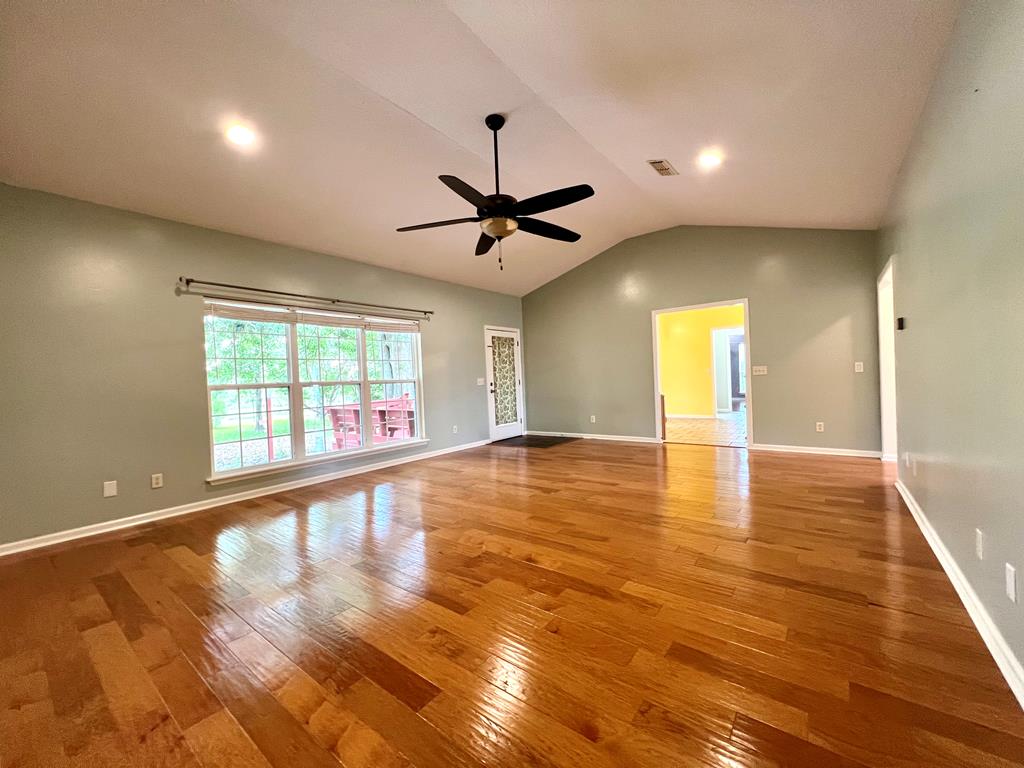
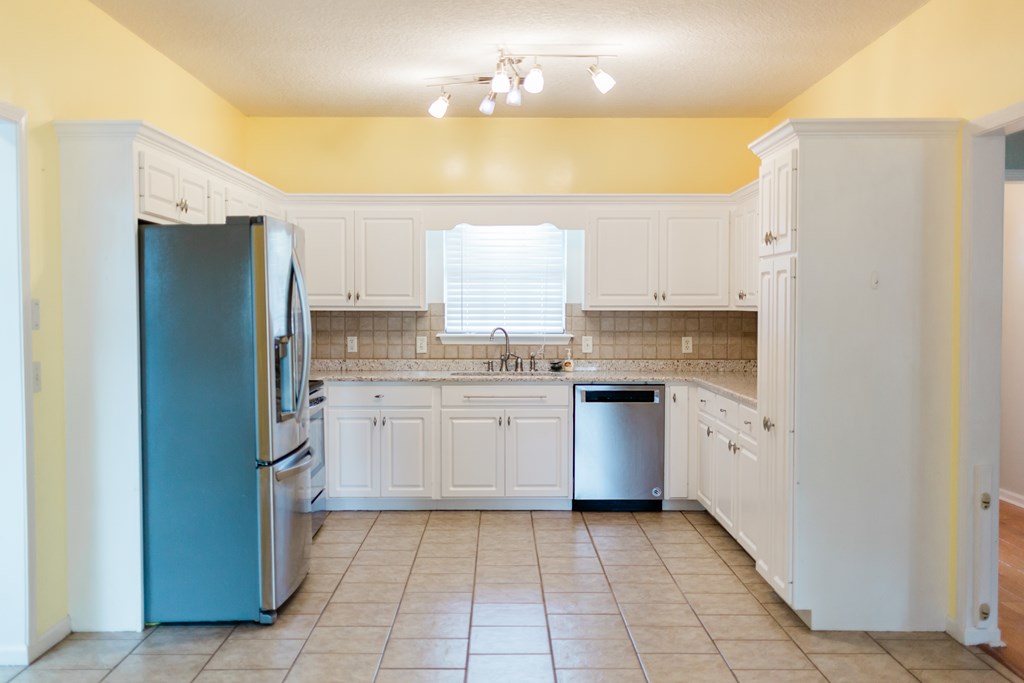
Enjoy peaceful lakefront living at 89 Kingsridge Drive in Broxton, Georgia. This beautiful 3-bedroom, 2 bath house offers 1946 square feet of comfortable space with beautiful water views in the desirable Kingsridge Subdivision. Inside you'll find a spacious split floor plan, a well appointed kitchen featuring grantie counter tops, a pantry, and plenty of cabinet space. The large living room features wood floors, vaulted ceilings and views of the lake. The primary suite includes a trey ceilings, a large walk-in closet, and a private bath with a jetted tub and separate shower. Two additional bedrooms provide flexibility for family and guests, or a home office. The real highlight! A back deck overlooking the lake-perfect for quiet mornings, evening sunsets, and direct access to the water and lake life fun. A true South Georgia retreat just minutes from Douglas.

Save
Ask
Tour
Hide
Share
Listing Snapshot
Price 
$325,000
Days On Site 
31 Days
Bedrooms 
3
Inside Area (SqFt) 
1,946 sqft
Total Baths 
2
Full Baths 
2
Partial Baths 
N/A
Lot Size 
0.7 Acres
Year Built 
2000
MLS® Number 
142595
Status 
Active
Property Tax 
N/A
HOA/Condo/Coop Fees 
N/A
Sq Ft Source 
N/A
Friends & Family
Recent Activity
2 weeks agoListing updated with changes from the MLS®
2 weeks agoStatus changed to Active
a month agoListing first seen on site
General Features
Acres 
0.7
Foundation 
Slab
Garage 
Yes
Garage Spaces 
2
Parking 
PavedDetached
Property Sub Type 
Single Family Residence
Sewer 
Septic Tank
Style 
Traditional
Interior Features
Appliances 
DishwasherElectric CooktopElectric OvenMicrowaveRefrigeratorElectric Water Heater
Cooling 
Central Air
Flooring 
LaminateTile
Heating 
Central
Interior 
Cathedral Ceiling(s)PantryWalk-In Closet(s)
Window Features 
Window Coverings
Save
Ask
Tour
Hide
Share
Exterior Features
Construction Details 
FrameBrick
Fencing 
Chain Link
Patio And Porch 
DeckPatio
Roof 
Shingle
Waterfront Features 
Lake
Windows/Doors 
Window Coverings
Community Features
Accessibility Features 
Accessible EntranceTherapeutic Whirlpool
Listing courtesy of Wendy Story of Home Town Realty SWG

Listing information is provided by Participants of the Tift Area Board of REALTORS. IDX information is provided exclusively for personal, non-commercial use, and may not be used for any purpose other than to identify prospective properties consumers may be interested in purchasing. Information is deemed reliable but not guaranteed. Copyright 2026, Tift Area Board of REALTORS
Last checked 2026-05-30 07:50 AM UTC

Neighborhood & Commute
Source: Walkscore
Disclosure: Community information and market data powered by Constellation Data Labs. Information is deemed reliable but not guaranteed.
Save
Ask
Tour
Hide
Share