
Save
Ask
Tour
Hide
Share
$647,000
54 Days On Site

152 Meadowood Dr
Sylvester, GA 31791

For Sale|Single Family Residence|Active
3
Beds
2
Total Baths
2
Full Baths
3,538
SqFt
$183
/SqFt
2002
Built
Subdivision:
Meadow-Woods
County:
Worth
Call Now: (229) 848-8888
Is this the listing for you? We can help make it yours.
(229) 848-8888
152 Meadowood Dr152 Meadowood Dr152 Meadowood Dr152 Meadowood Dr
Save
Ask
Tour
Hide
Share

Mortgage Calculator

Monthly Payment (Est.)

$2,952
Calculator powered by Showcase IDX, a Constellation1 Company. Copyright ©2026 Information is deemed reliable but not guaranteed.

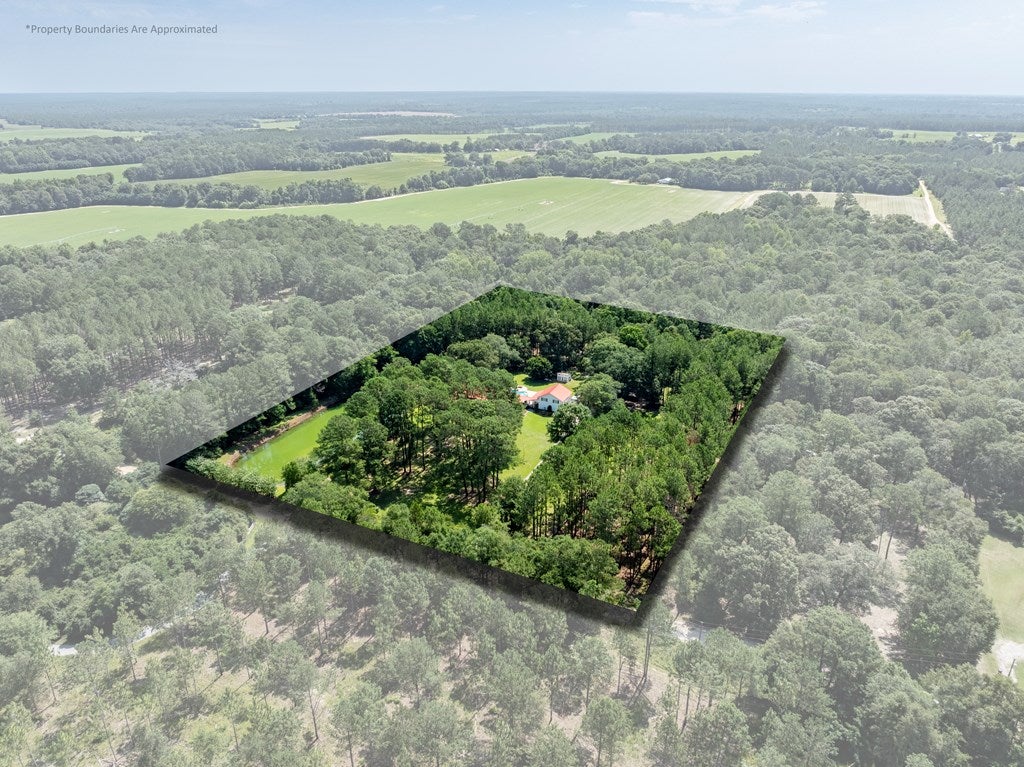
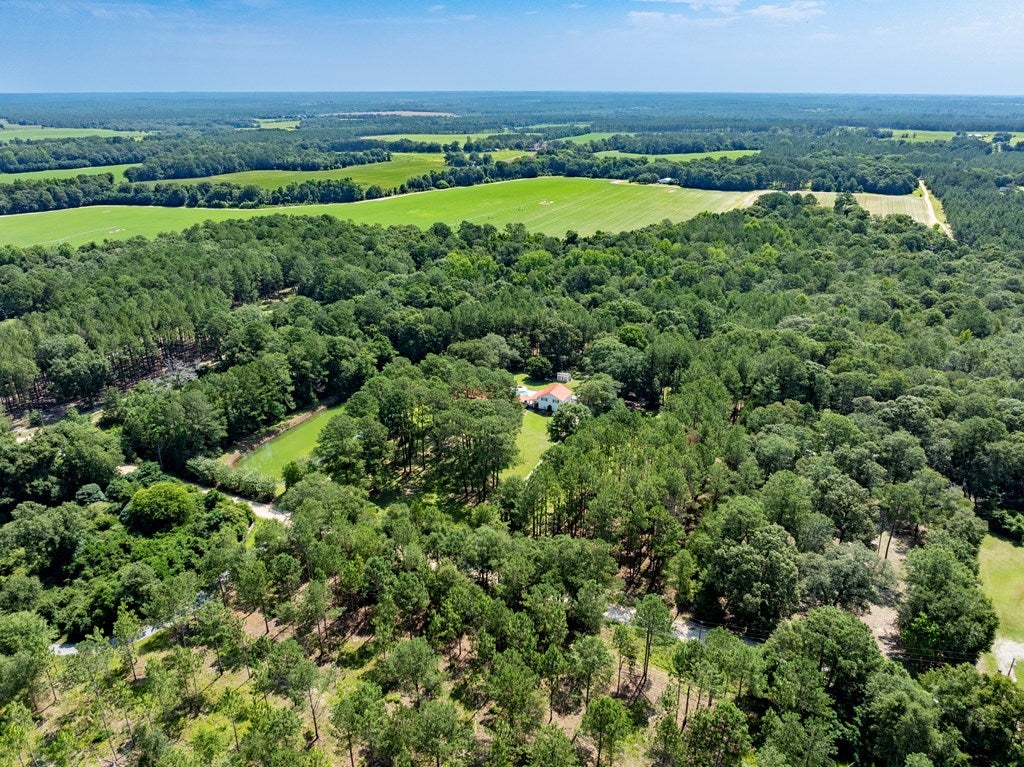
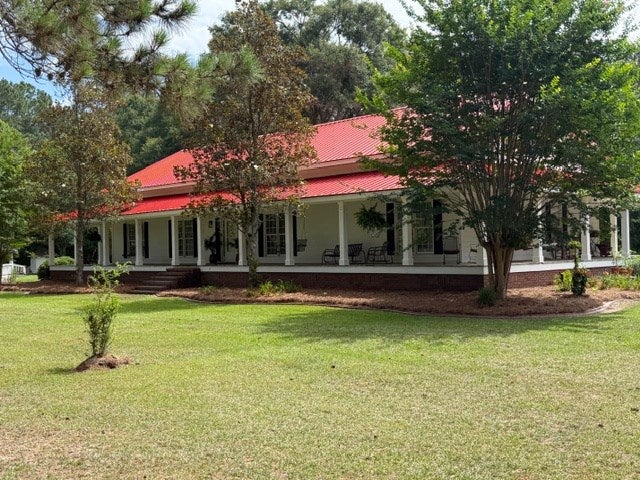
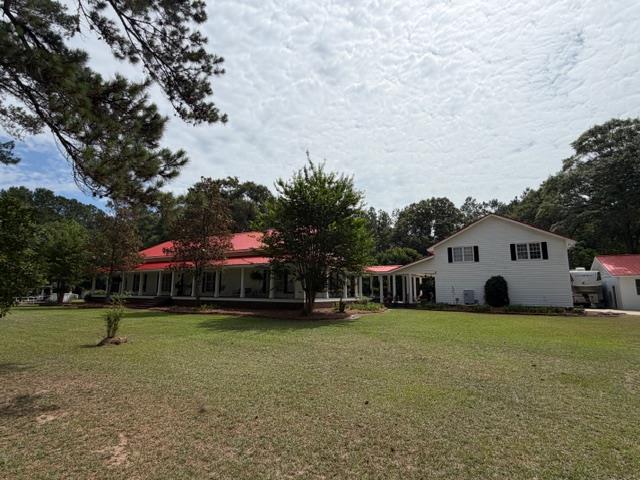
Welcome to country living at its finest! Situated on 12.05 acres, this custom farmhouse offers a total of 3,538 sq ft of living space, including a 2,514 sq ft main home and a 1,024 sq ft one-bedroom efficiency apartment above the garage—perfect for guests, extended family, or rental income. The main home features 3 bedrooms, 2 bathrooms, beautiful hardwood and tile flooring, custom tray ceilings, and an open, inviting floor plan. Enjoy relaxing on the spacious wraparound porch overlooking the scenic property. Outside, you'll find a private backyard retreat complete with an in-ground pool, custom greenhouse, a charming pond with a gazebo deck, and plenty of room to roam. A large workshop provides excellent space for hobbies, equipment storage, or additional vehicle parking. This one-of-a-kind property combines charm, functionality, and acreage in a beautiful rural setting. Don't miss this rare opportunity!

Save
Ask
Tour
Hide
Share
Listing Snapshot
Price 
$647,000
Days On Site 
54 Days
Bedrooms 
3
Inside Area (SqFt) 
3,538 sqft
Total Baths 
2
Full Baths 
2
Partial Baths 
N/A
Lot Size 
12.05 Acres
Year Built 
2002
MLS® Number 
142808
Status 
Active
Property Tax 
N/A
HOA/Condo/Coop Fees 
N/A
Sq Ft Source 
N/A
Friends & Family
Recent Activity
2 days agoListing updated with changes from the MLS®
2 days agoPrice changed to $647,000
2 months agoListing first seen on site
General Features
Acres 
12.05
Attached Garage 
Yes
Garage 
Yes
Garage Spaces 
3
Parking 
AttachedDetached
Property Sub Type 
Single Family Residence
Sewer 
Septic Tank
Style 
Farmhouse
Water Source 
WellPrivate
Interior Features
Cooling 
Central Air
Fireplace Features 
Wood Burning
Flooring 
HardwoodTile
Heating 
Central
Save
Ask
Tour
Hide
Share
Exterior Features
Construction Details 
Frame
Other Structures 
Guest HouseWorkshop
Patio And Porch 
DeckPorch
Pool Features 
Outdoor PoolIn Ground
Private Pool 
Yes
Roof 
Shingle
Listing courtesy of Josh Pope of Pope, The Real Estate Company

Listing information is provided by Participants of the Tift Area Board of REALTORS. IDX information is provided exclusively for personal, non-commercial use, and may not be used for any purpose other than to identify prospective properties consumers may be interested in purchasing. Information is deemed reliable but not guaranteed. Copyright 2026, Tift Area Board of REALTORS
Last checked 2026-08-15 07:18 PM UTC

Neighborhood & Commute
Source: Walkscore
Disclosure: Community information and market data powered by Constellation Data Labs. Information is deemed reliable but not guaranteed.
Save
Ask
Tour
Hide
Share