
Save
Ask
Tour
Hide
Share
$384,400
17 Days On Site

370 Ellen's Walk
Tifton, GA 31794

For Sale|Single Family Residence|Active
4
Beds
3.5
Total Baths
3
Full Baths
1
Partial Bath
1,971
SqFt
$195
/SqFt
2025
Built
Subdivision:
Findley Chase
County:
Tift
Call Now: (229) 848-8888
Is this the listing for you? We can help make it yours.
(229) 848-8888
370 Ellen's Walk370 Ellen's Walk370 Ellen's Walk370 Ellen's Walk
Save
Ask
Tour
Hide
Share

Mortgage Calculator

Monthly Payment (Est.)

$1,754
Calculator powered by Showcase IDX, a Constellation1 Company. Copyright ©2026 Information is deemed reliable but not guaranteed.

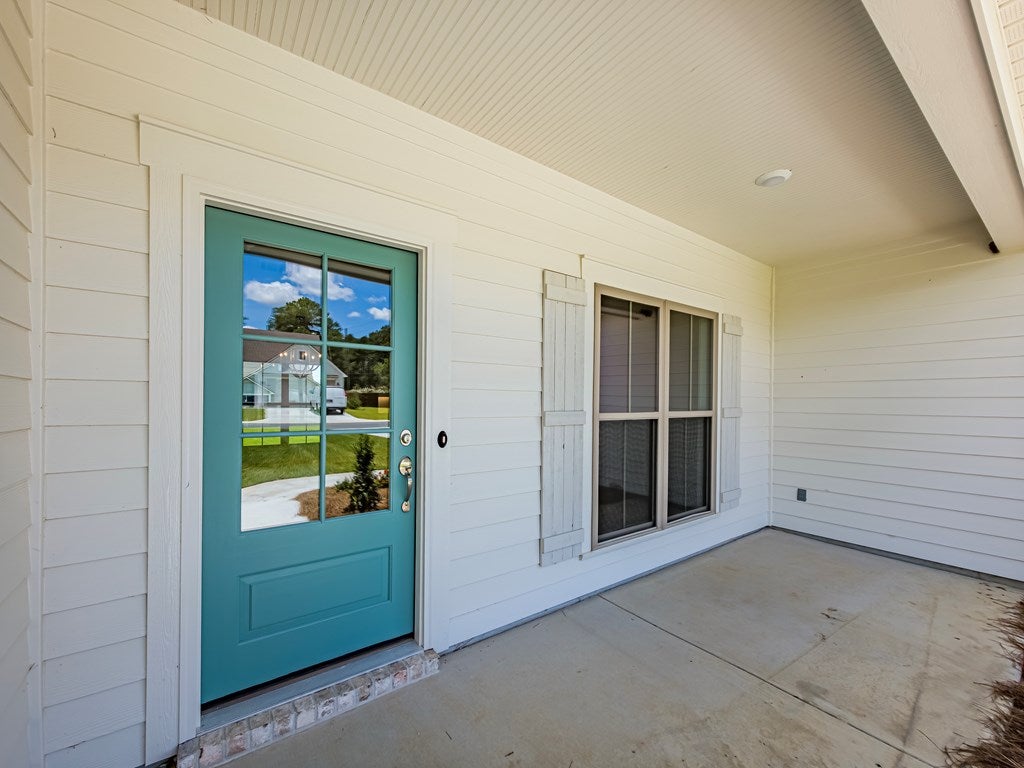
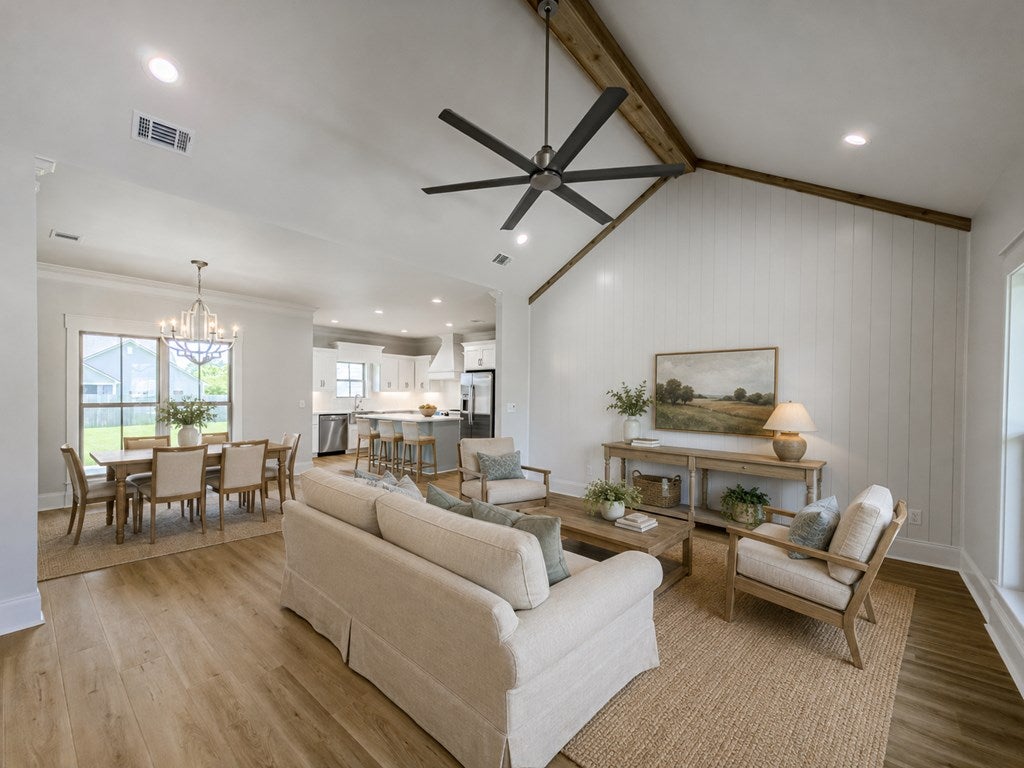
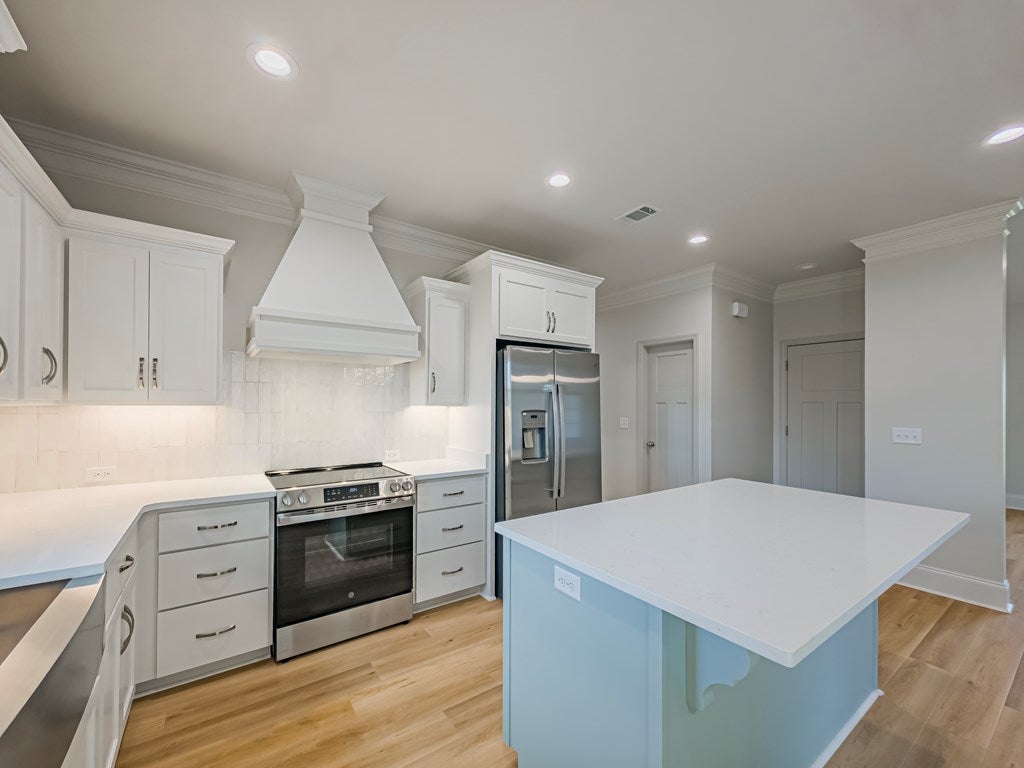
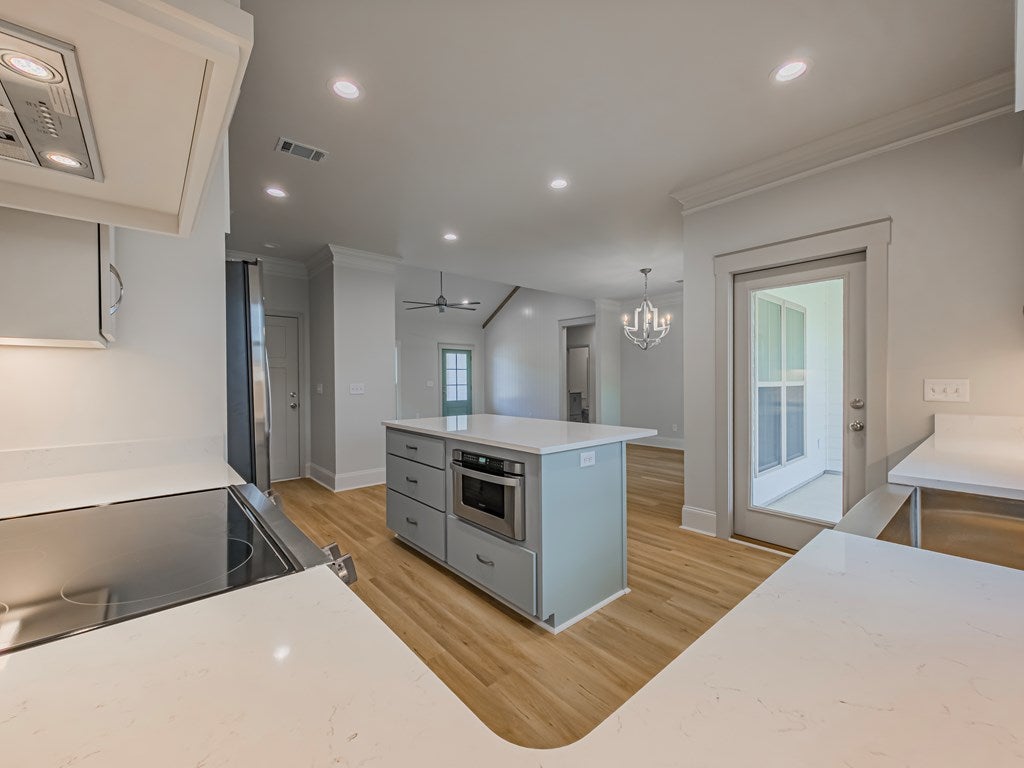
Welcome to 370 Ellen's Walk, a beautifully finished new construction home located in Phase 3 of the desirable Findley Chase community. This thoughtfully designed four bedroom, three and a half bath home combines polished finishes with a comfortable, functional layout. The kitchen features custom cabinetry, granite countertops, a tiled backsplash, upgraded appliances, and a spacious pantry, opening effortlessly into the main living area. Luxury vinyl plank flooring and crown molding create a cohesive, elevated look throughout the primary living spaces. The private primary suite offers a relaxing retreat with a soaking tub, beautifully tiled shower, and generous vanity space. Three additional bedrooms and well appointed bathrooms provide flexibility for guests, an office, or additional living needs. Outside, enjoy tasteful landscaping, a full irrigation system, and a completely fenced backyard ready for outdoor entertaining, pets, or play. Custom blinds, an attached two car garage, and a

Save
Ask
Tour
Hide
Share
Listing Snapshot
Price 
$384,400
Days On Site 
17 Days
Bedrooms 
4
Inside Area (SqFt) 
1,971 sqft
Total Baths 
3.5
Full Baths 
3
Partial Baths 
1
Lot Size 
0.326 Acres
Year Built 
2025
MLS® Number 
142948
Status 
Active
Property Tax 
N/A
HOA/Condo/Coop Fees 
$25 monthly
Sq Ft Source 
N/A
Friends & Family
Recent Activity
2 weeks agoListing updated with changes from the MLS®
2 weeks agoListing first seen on site
General Features
Acres 
0.326
Attached Garage 
Yes
Foundation 
Slab
Garage 
Yes
Garage Spaces 
2
Home Warranty 
Yes
Parking 
Attached
Property Sub Type 
Single Family Residence
Sewer 
Public Sewer
Style 
Farmhouse
Utilities 
Underground Utilities
Water Source 
Public
Interior Features
Appliances 
DishwasherElectric RangeMicrowaveRefrigeratorElectric Water Heater
Cooling 
Central Air
Flooring 
VinylTile
Heating 
CentralElectric
Interior 
Pantry
Window Features 
Window Coverings
Save
Ask
Tour
Hide
Share
Exterior Features
Construction Details 
Frame
Fencing 
Wood
Roof 
Shingle
Windows/Doors 
Window Coverings
Community Features
Association Dues 
300
HOA Fee Frequency 
Annually
Listing courtesy of Emma Williams of Pope, The Real Estate Company

Listing information is provided by Participants of the Tift Area Board of REALTORS. IDX information is provided exclusively for personal, non-commercial use, and may not be used for any purpose other than to identify prospective properties consumers may be interested in purchasing. Information is deemed reliable but not guaranteed. Copyright 2026, Tift Area Board of REALTORS
Last checked 2026-08-20 08:14 PM UTC

Neighborhood & Commute
Source: Walkscore
Disclosure: Community information and market data powered by Constellation Data Labs. Information is deemed reliable but not guaranteed.
Save
Ask
Tour
Hide
Share