
Save
Ask
Tour
Hide
Share
$999,999
9 Days On Site

184 Pierce Butler
St. Simons, GA 31522

For Sale|Single Family Residence|Active
4
Beds
3
Total Baths
3
Full Baths
2,705
SqFt
$370
/SqFt
1981
Built
Subdivision:
Hampton Point
County:
Glynn
Call Now: (229) 848-8888
Is this the listing for you? We can help make it yours.
(229) 848-8888
184 Pierce Butler184 Pierce Butler184 Pierce Butler184 Pierce Butler
Save
Ask
Tour
Hide
Share

Mortgage Calculator

Monthly Payment (Est.)

$4,562
Calculator powered by Showcase IDX, a Constellation1 Company. Copyright ©2026 Information is deemed reliable but not guaranteed.

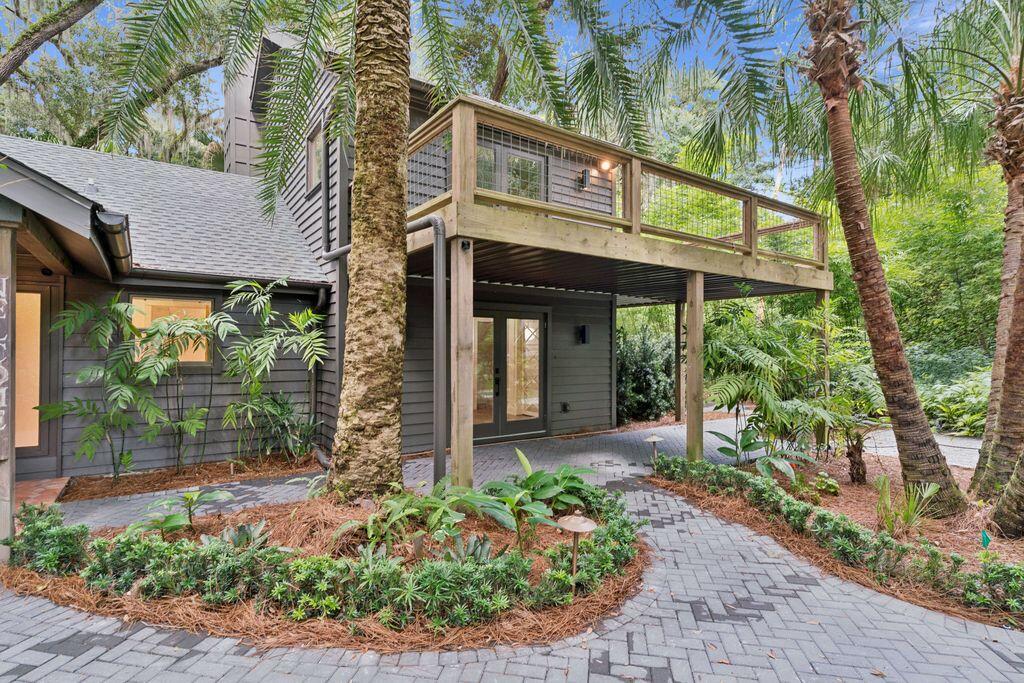
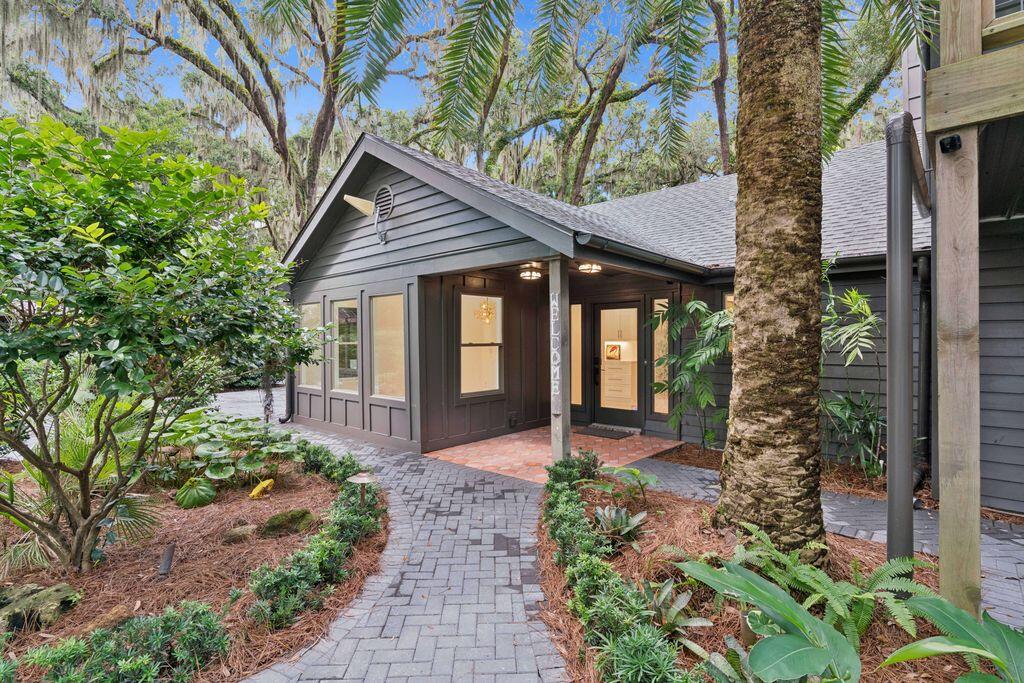
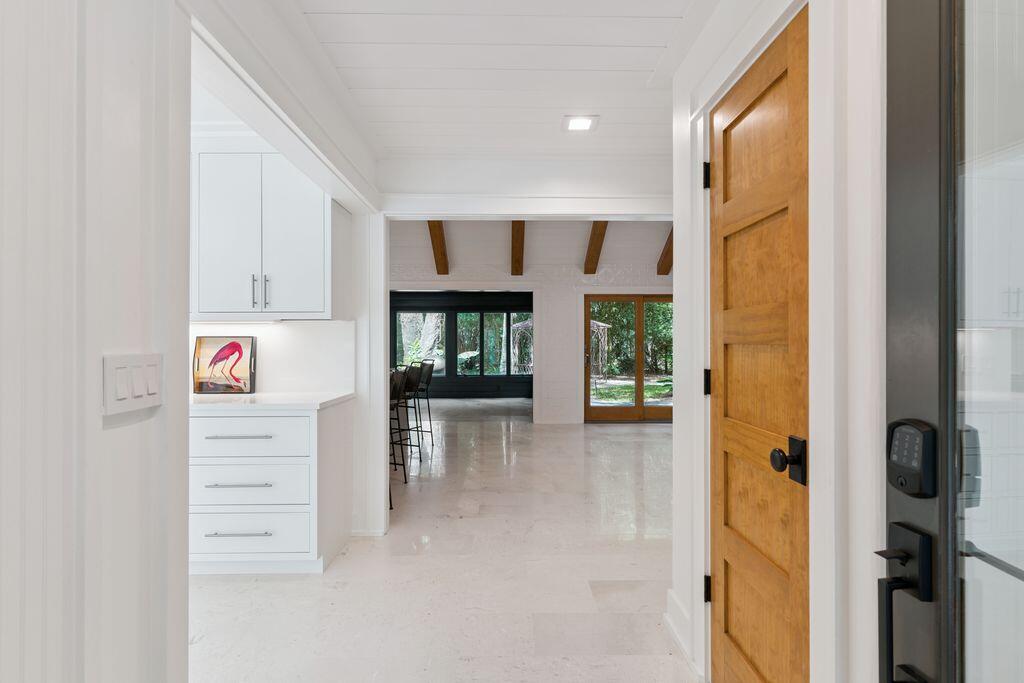
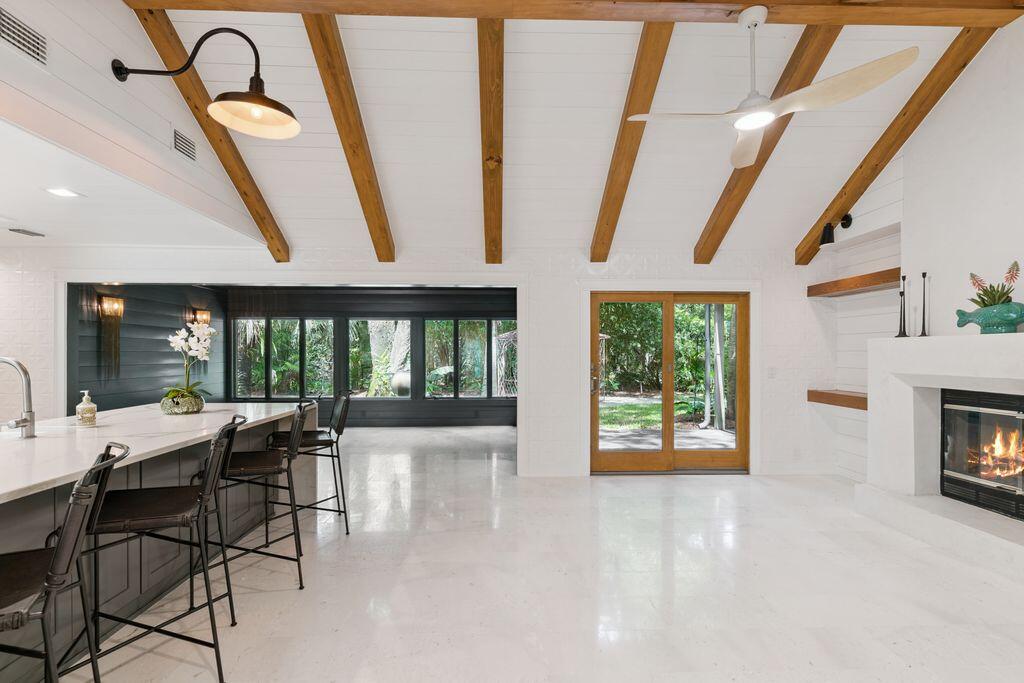
Hidden beneath a canopy of majestic live oaks on the coveted historic north end of St. Simons, this private residence offers a rare blend of timeless Lowcountry character and sophisticated modern living. Completely reimagined from the ground up, this one-of-a-kind residence has been masterfully renovated with an uncompromising commitment to craftsmanship and luxury. Inside, an expansive, sun-filled floor plan unfolds with effortless grace, designed for refined living while embracing indoor-outdoor flow. Every finish has been intentionally selected-from bespoke lighting to designer sconces. Two primary suites offer privacy and flexibility for owners and guest. Subtle moon lighting lead through the grounds, while native wildlife make regular appearances. The crown jewel of the setting is 3 registered historic oaks. Their sweeping canopies provide a dramatic natural backdrop and an unmistakable sense of place-an irreplaceable piece of St. Simons history. 1 owner holds a GA RE license.

Save
Ask
Tour
Hide
Share
Listing Snapshot
Price 
$999,999
Days On Site 
9 Days
Bedrooms 
4
Inside Area (SqFt) 
2,705 sqft
Total Baths 
3
Full Baths 
3
Partial Baths 
N/A
Lot Size 
0.98 Acres
Year Built 
1981
MLS® Number 
142993
Status 
Active
Property Tax 
N/A
HOA/Condo/Coop Fees 
$15.92 monthly
Sq Ft Source 
N/A
Friends & Family
Recent Activity
a week agoListing updated with changes from the MLS®
a week agoListing first seen on site
General Features
Acres 
0.98
Foundation 
Slab
Garage 
Yes
Garage Spaces 
3
Parking 
Circular DrivewayDetached
Property Sub Type 
Single Family Residence
Security 
Security System
Style 
Split Level
Utilities 
Underground UtilitiesCable Available
Water Source 
Public
Interior Features
Appliances 
DishwasherDryerElectric OvenElectric RangeIce MakerMicrowaveRefrigeratorWasherWater SoftenerElectric Water Heater
Cooling 
Central AirCeiling Fan(s)
Fireplace Features 
Wood Burning
Flooring 
VinylMarble
Heating 
ElectricHeat Pump
Interior 
Cathedral Ceiling(s)PantryWalk-In Closet(s)
Window Features 
Skylight(s)
Save
Ask
Tour
Hide
Share
Exterior Features
Construction Details 
FrameWood SidingStone
Patio And Porch 
PatioPorch
Roof 
Asphalt
Windows/Doors 
Skylight(s)
Community Features
Accessibility Features 
Accessible Entrance
Association Dues 
191
HOA Fee Frequency 
Annually
Listing courtesy of Crystal Akers of Pope, The Real Estate Company

Listing information is provided by Participants of the Tift Area Board of REALTORS. IDX information is provided exclusively for personal, non-commercial use, and may not be used for any purpose other than to identify prospective properties consumers may be interested in purchasing. Information is deemed reliable but not guaranteed. Copyright 2026, Tift Area Board of REALTORS
Last checked 2026-08-20 08:46 PM UTC

Neighborhood & Commute
Source: Walkscore
Disclosure: Community information and market data powered by Constellation Data Labs. Information is deemed reliable but not guaranteed.
Save
Ask
Tour
Hide
Share