

Save
Ask
Tour
Hide
$1,295,000
4 Days On Site
644 Cummings LaneSt. Simons, GA 31522
For Sale|Single Family Residence|Active
3
Beds
3
Total Baths
3
Full Baths
1,456
SqFt
$889
/SqFt
1993
Built
Subdivision:
Demere 7
County:
Glynn
Call Now: (229) 848-8888
Is this the listing for you? We can help make it yours.
(229) 848-8888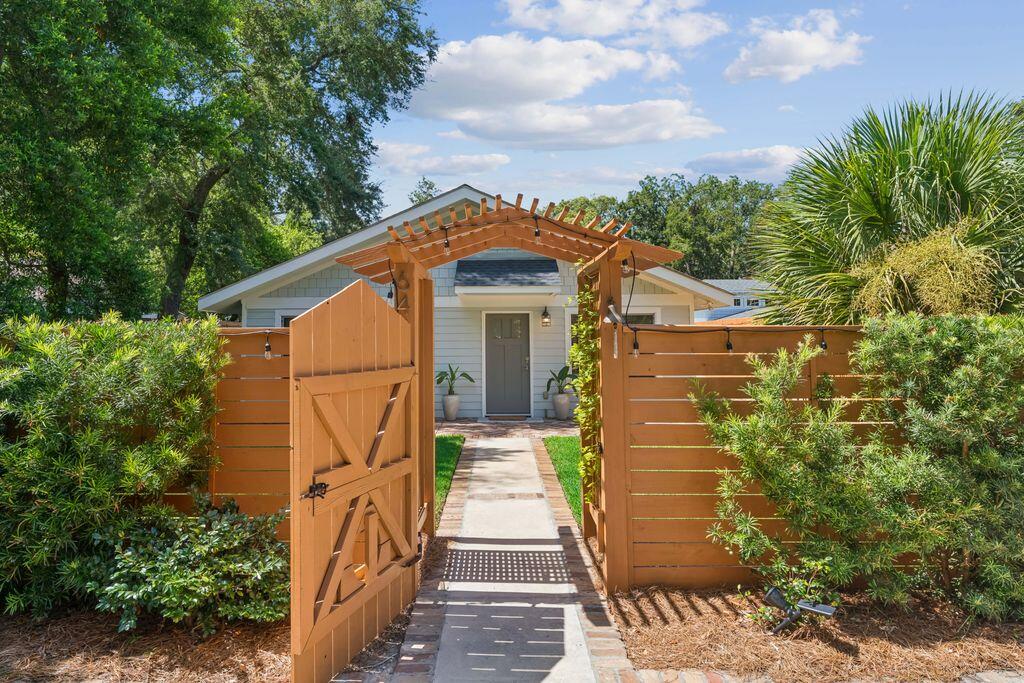
Save
Ask
Tour
Hide
Mortgage Calculator
Monthly Payment (Est.)
$5,908Calculator powered by Showcase IDX, a Constellation1 Company. Copyright ©2026 Information is deemed reliable but not guaranteed.
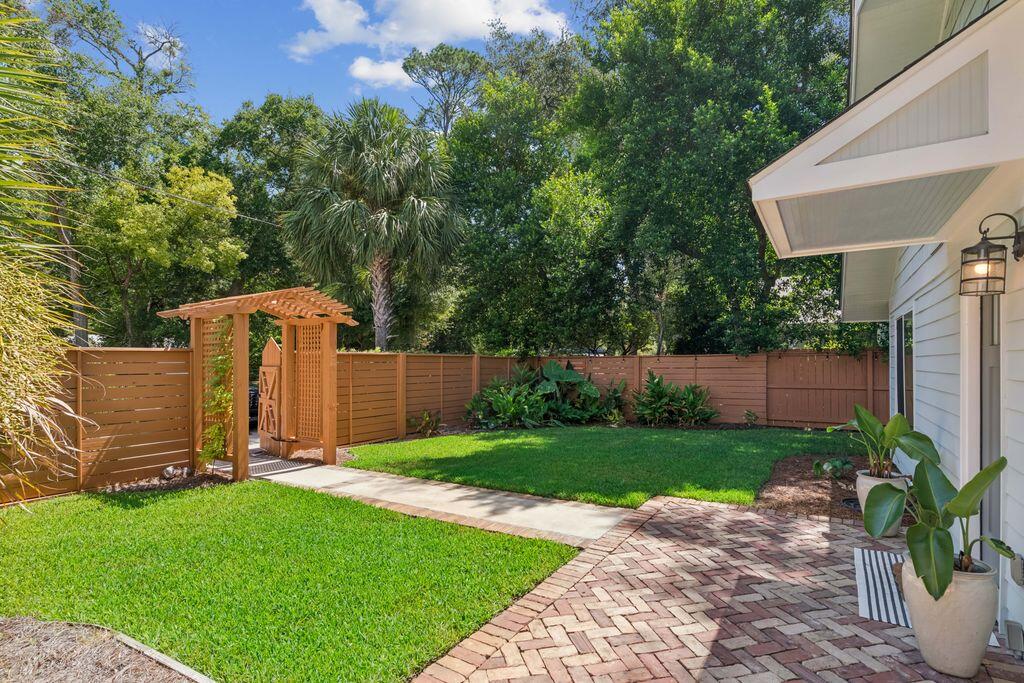
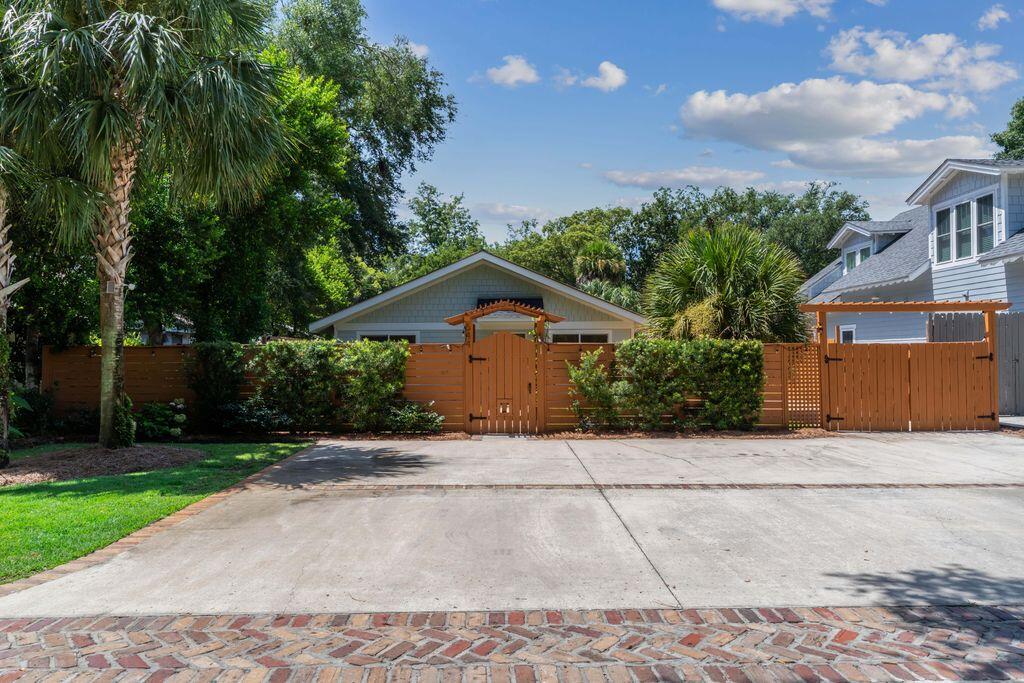
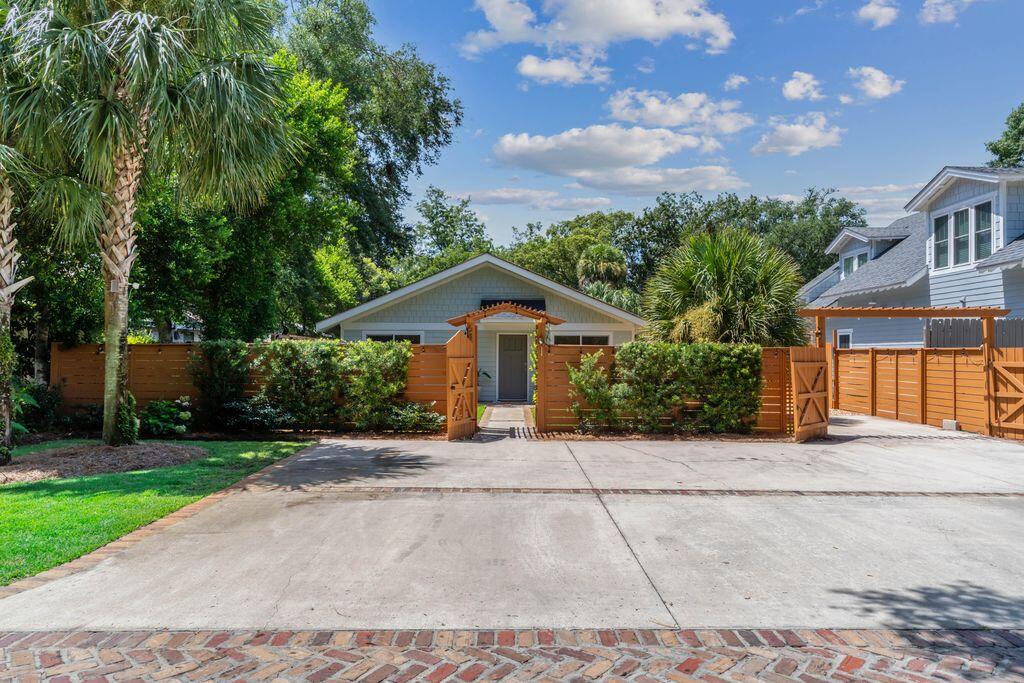
Hidden island gem! Nestled beneath moss-draped live oaks on a quiet South End St, this charming cottage captures the timeless character & laid back spirit of St. Simons. Truly an island getaway designed for easy living & effortless entertaining. Enjoy impeccable walkability & easy golf-cart access to the beach, plus a privately fenced mature landscaped lawn with a sparkling pool, spacious covered porch & firepit area. This fully renovated 3 bedroom/3 full baths, 1 level footprint is most appealing to savvy investors or owners embracing easy living. Come discover this sweet cottage, rarely available where every sq ft is maximized for charm, functionality!
Save
Ask
Tour
Hide
Listing Snapshot
Price
$1,295,000
Days On Site
4 Days
Bedrooms
3
Inside Area (SqFt)
1,456 sqft
Total Baths
3
Full Baths
3
Partial Baths
N/A
Lot Size
0.24 Acres
Year Built
1993
MLS® Number
143010
Status
Active
Property Tax
N/A
HOA/Condo/Coop Fees
N/A
Sq Ft Source
N/A
Friends & Family
Recent Activity
| 4 days ago | Listing updated with changes from the MLS® | |
| 4 days ago | Listing first seen on site |
General Features
Acres
0.24
Foundation
Slab
Parking
Paved
Property Sub Type
Single Family Residence
Sewer
Public Sewer
Style
Cottage
Utilities
Underground UtilitiesCable Available
Water Source
Public
Interior Features
Appliances
DishwasherDryerElectric RangeRefrigeratorWasherElectric Water Heater
Cooling
Central AirCeiling Fan(s)
Flooring
VinylTile
Heating
CentralElectric
Interior
PantryWalk-In Closet(s)
Window Features
Window Coverings
Save
Ask
Tour
Hide
Exterior Features
Other Structures
Shed(s)
Patio And Porch
Porch
Pool Features
Outdoor PoolIn Ground
Private Pool
Yes
Roof
Asphalt
Windows/Doors
Window Coverings
Community Features
Accessibility Features
Accessible Entrance
Listing courtesy of Crystal Akers of Pope, The Real Estate Company

Listing information is provided by Participants of the Tift Area Board of REALTORS. IDX information is provided exclusively for personal, non-commercial use, and may not be used for any purpose other than to identify prospective properties consumers may be interested in purchasing. Information is deemed reliable but not guaranteed. Copyright 2026, Tift Area Board of REALTORS
Last checked 2026-08-20 08:25 PM UTC
Listing information is provided by Participants of the Tift Area Board of REALTORS. IDX information is provided exclusively for personal, non-commercial use, and may not be used for any purpose other than to identify prospective properties consumers may be interested in purchasing. Information is deemed reliable but not guaranteed. Copyright 2026, Tift Area Board of REALTORS
Last checked 2026-08-20 08:25 PM UTC
Neighborhood & Commute
Source: Walkscore
Disclosure: Community information and market data powered by Constellation Data Labs. Information is deemed reliable but not guaranteed.
Save
Ask
Tour
Hide

Did you know? You can invite friends and family to your search. They can join your search, rate and discuss listings with you.