
Save
Ask
Tour
Hide
Share
$332,000
2 Days On Site

4401 W Forest Lake Drive
Tifton, GA 31794

For Sale|Single Family Residence|Active
3
Beds
2.5
Total Baths
2
Full Baths
1
Partial Bath
2,054
SqFt
$162
/SqFt
1986
Built
Subdivision:
Forest Lakes
County:
Tift
Call Now: (229) 848-8888
Is this the listing for you? We can help make it yours.
(229) 848-8888
4401 W Forest Lake Drive4401 W Forest Lake Drive4401 W Forest Lake Drive4401 W Forest Lake Drive
Save
Ask
Tour
Hide
Share

Mortgage Calculator

Monthly Payment (Est.)

$1,515
Calculator powered by Showcase IDX, a Constellation1 Company. Copyright ©2026 Information is deemed reliable but not guaranteed.

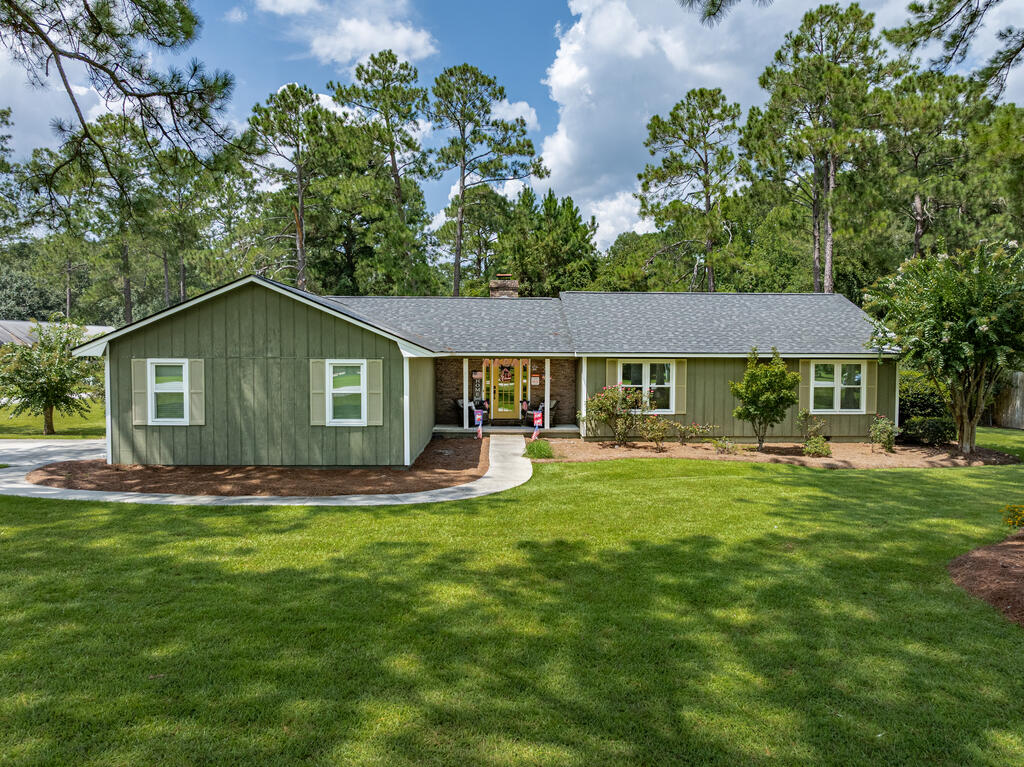
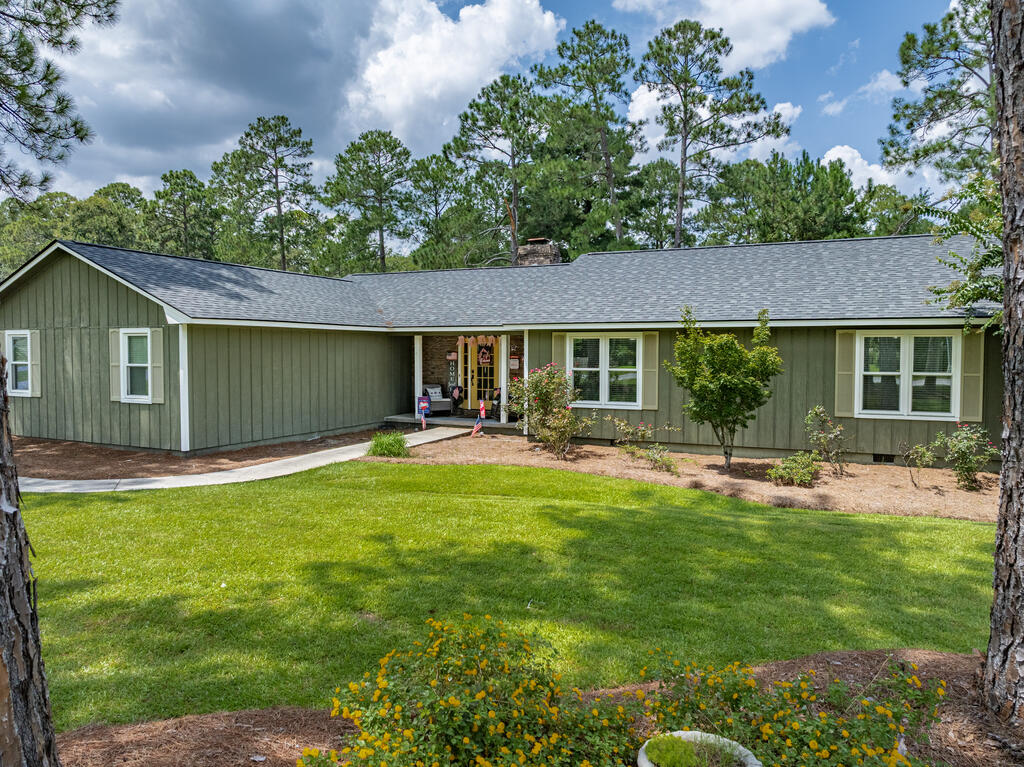
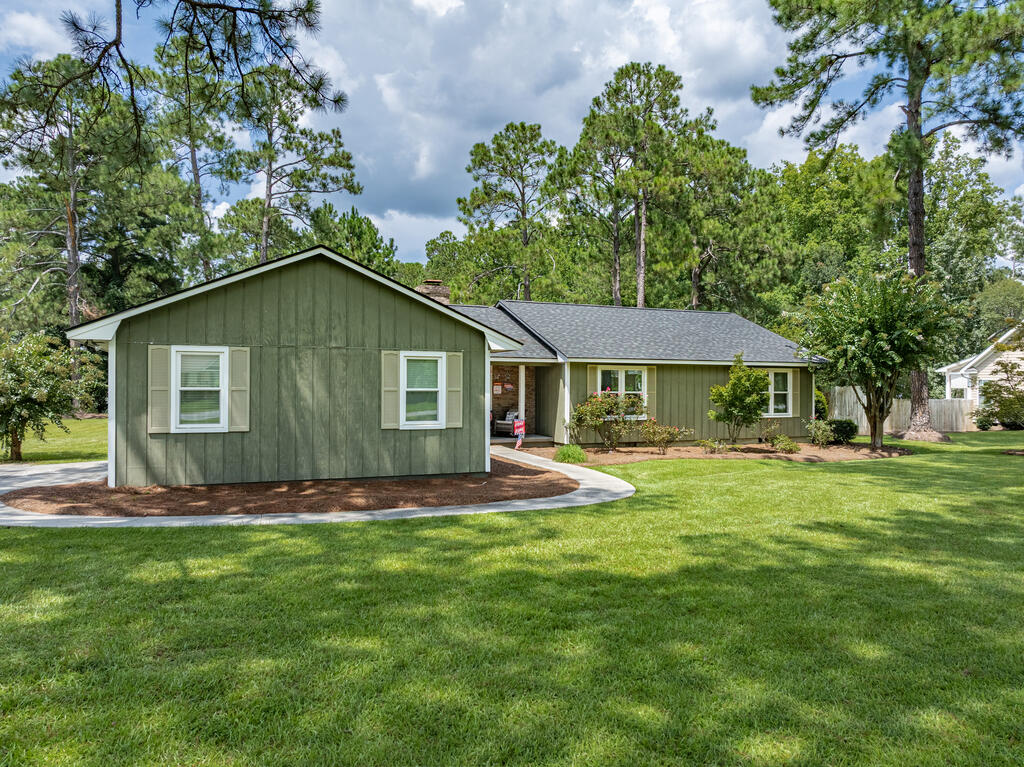
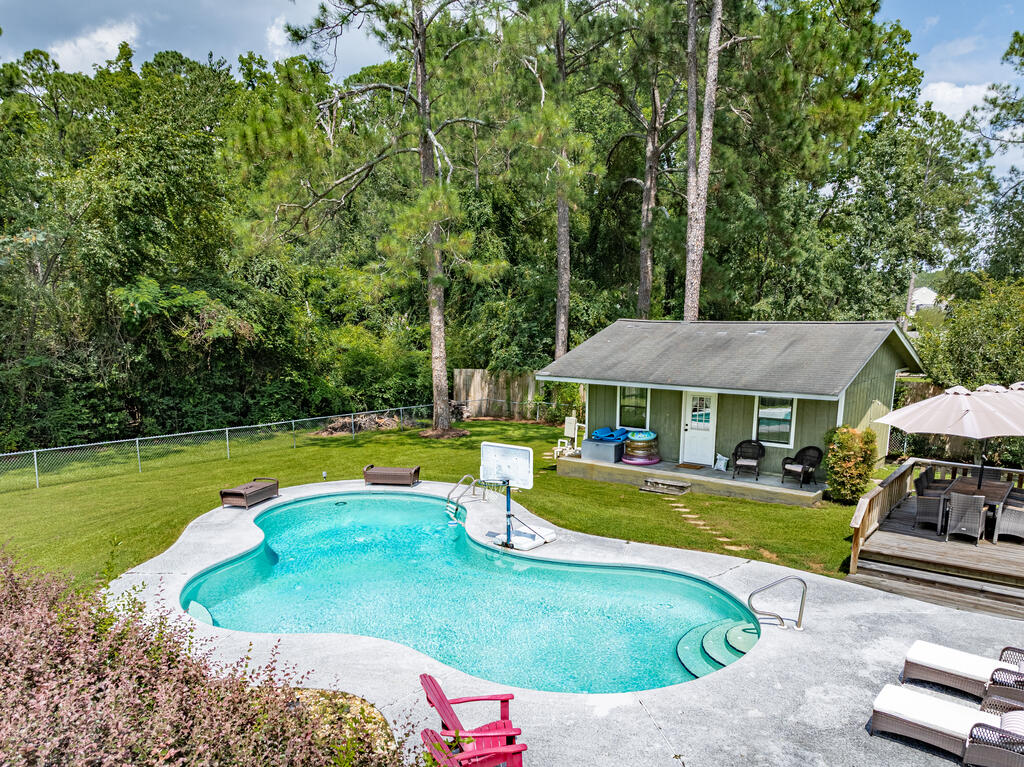
Welcome to Forest Lake Subdivision, where recent updates and exceptional outdoor living come together! This beautifully maintained 3 bedroom, 2.5 bathroom home with an open floorplan features a new roof, thermal-pane windows, and a recently replaced HVAC system, offering comfort and peace of mind for years to come. Enjoy relaxing or entertaining from the Trex-decked back porch overlooking the pool. The pool house adds even more versatility with its own mini-split AC/heat pump and private bathroom, making it an ideal space for guests, entertaining, or a poolside retreat. Located in the Forest Lake Subdivision, this property offers the perfect combination of thoughtful updates, indoor comfort, and outstanding outdoor living. ($200 Association dues are voluntary)

Save
Ask
Tour
Hide
Share
Listing Snapshot
Price 
$332,000
Days On Site 
2 Days
Bedrooms 
3
Inside Area (SqFt) 
2,054 sqft
Total Baths 
2.5
Full Baths 
2
Partial Baths 
1
Lot Size 
0.65 Acres
Year Built 
1986
MLS® Number 
143028
Status 
Active
Property Tax 
N/A
HOA/Condo/Coop Fees 
$16.67 monthly
Sq Ft Source 
N/A
Friends & Family
Recent Activity
yesterdayListing updated with changes from the MLS®
2 days agoListing first seen on site
General Features
Acres 
0.65
Garage 
Yes
Garage Spaces 
2
Parking 
Paved
Property Sub Type 
Single Family Residence
Sewer 
Septic Tank
Style 
Ranch
Interior Features
Appliances 
DishwasherDisposalElectric OvenMicrowaveElectric Water Heater
Cooling 
Central AirCeiling Fan(s)
Fireplace Features 
Wood Burning
Flooring 
HardwoodTileWood
Heating 
CentralHeat Pump
Interior 
Walk-In Closet(s)
Window Features 
Window Coverings
Save
Ask
Tour
Hide
Share
Exterior Features
Construction Details 
FrameWood Siding
Fencing 
Chain Link
Other Structures 
Guest House
Patio And Porch 
DeckPorch
Pool Features 
Outdoor PoolIn Ground
Private Pool 
Yes
Roof 
Shingle
Windows/Doors 
Window Coverings
Community Features
Accessibility Features 
Therapeutic Whirlpool
Association Dues 
200
HOA Fee Frequency 
Annually
Listing courtesy of Tracy Monk of Pope, The Real Estate Company

Listing information is provided by Participants of the Tift Area Board of REALTORS. IDX information is provided exclusively for personal, non-commercial use, and may not be used for any purpose other than to identify prospective properties consumers may be interested in purchasing. Information is deemed reliable but not guaranteed. Copyright 2026, Tift Area Board of REALTORS
Last checked 2026-08-20 07:48 PM UTC

Neighborhood & Commute
Source: Walkscore
Disclosure: Community information and market data powered by Constellation Data Labs. Information is deemed reliable but not guaranteed.
Save
Ask
Tour
Hide
Share